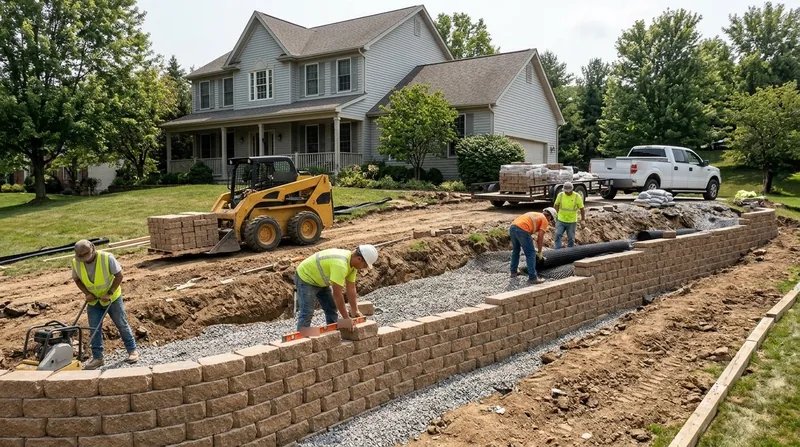




Retaining Wall Installation in Columbus demands more than standard construction. Columbus sits on dense, slow-draining clay till cut by ravines and subject to hard freeze-thaw cycles that push walls out of plumb and buckle timber frames. Whether you're terracing a ravine lot in Clintonville, stabilizing a sloped driveway in Upper Arlington, or building a tiered garden in German Village, a properly installed wall with frost-depth footings, clean gravel backfill, and functioning drainage is the difference between a wall that lasts 30 years and one that fails in five. Columbus Retaining Wall designs and builds walls that hold.
Why Proper Retaining Wall Installation Matters in Columbus
Columbus homeowners face a specific wall challenge: clay till that heaves in winter, drains poorly in spring, and exerts enormous lateral pressure on any structure holding it back. A wall installed without attention to frost depth, compaction, or drainage will lean, crack, or collapse within a few seasons. The cost of repair or replacement far exceeds the cost of doing it right the first time.
- We excavate footings below the frost line (typically 32 to 40 inches in Columbus) to prevent frost heave from pushing the wall upward and out of alignment.
- We install perforated drain tile and clean gravel backfill to move water away from the wall face and reduce hydrostatic pressure on clay soils.
- We compact backfill in lifts to eliminate settlement and maintain wall stability over time.
- We verify property lines and setback requirements with your local building department before breaking ground.
These steps are not optional in Columbus. They are the foundation of a wall that survives our climate.
Key info: Columbus and surrounding jurisdictions (Dublin, Westerville, Grove City, and others) typically require a permit for walls above 4 feet or when a wall supports a surcharge such as a driveway or deck. Engineered drawings may be required for tall or tiered walls. Always verify requirements with your local building department before starting work. Visit the City of Columbus Building & Zoning Division or your township office to confirm thresholds and setback rules for your property.
How We Install Retaining Walls in Columbus
Our installation process begins with a site visit to understand your soil, slope, drainage, and property line. We then design the wall to handle the specific conditions of your lot, whether that is a steep ravine in Walhalla, a flat-lot driveway in Whitehall, or a terraced garden in Victorian Village. We pull permits where required and then build the wall to code and to last.
- We assess the site, measure the slope, and identify soil type, water flow, and any underground utilities.
- We design the wall height, material, and footing depth based on soil conditions and local frost requirements.
- We obtain permits from your local building department if required by wall height or setback rules.
- We excavate the footing trench to below the frost line and compact the base.
- We set the first course of wall material and backfill behind it with clean gravel and perforated drain tile.
- We build the wall in lifts, compacting backfill as we go, until we reach the final height.
- We cap the wall, grade the top, and direct surface water away from the backfill.
The entire process typically takes 2 to 5 days depending on wall length and height. We work efficiently and clean up fully.
Example: A homeowner in Upper Arlington needed to retain a 6-foot slope behind a new patio. We excavated to 40 inches, installed segmental block with a 1-inch-per-foot setback, ran perforated drain tile behind the wall, and backfilled with clean gravel. The wall has remained plumb and dry for over a decade. This is the standard we apply to every job in Columbus and surrounding areas.
Retaining Wall Installation Methods for Columbus Conditions
Different materials and techniques suit different sites and budgets. Below is a breakdown of common approaches we use across Columbus and nearby towns.
| Approach | Description | Best for |
|---|---|---|
| Segmental Block (SRW) | Interlocking concrete blocks with built-in batter and drainage. Flexible, forgiving, and ideal for clay till. | Most residential projects in Dublin, Westerville, and Hilliard. Sloped lots, tiered gardens, and sites requiring permits. |
| Poured Concrete | Monolithic concrete wall with reinforcing steel and a poured footing. Strong, long-lasting, requires formwork. | Tall walls (8+ feet), high-load sites, driveways, and locations where a solid, maintenance-free structure is the priority. |
| Boulder and Natural Stone | Large stacked Ohio limestone or fieldstone, mortared or dry-stacked. Aesthetic, rustic, fits historic neighborhoods. | German Village, Victorian Village, and other historic districts. Lower walls (under 4 feet) and accent features. |
| Timber or Railroad Tie | Horizontal wood beams stacked and pinned. Quick to install, but subject to rot and settlement in Columbus clay. | Temporary solutions, low-budget projects, or ornamental terraces under 3 feet. Plan for replacement in 7 to 10 years. |
Each method has strengths. Segmental block and poured concrete are the most durable in Columbus clay and freeze-thaw conditions. We recommend segmental block for most residential installations because it is cost-effective, permits easy repair, and drains well. For more information on material-specific options, see our pages on block and segmental retaining walls and concrete retaining walls.
Retaining Wall Installation Cost in Columbus: What to Expect
Retaining wall installation costs in Columbus typically start at $30 to $50 per square foot for segmental block walls of moderate height (4 to 6 feet) on accessible sites with stable soil. A 50-foot wall that is 5 feet tall would run roughly $7,500 to $12,500 in material and labor. Poured concrete walls cost more (often $50 to $80 per square foot) because of formwork and reinforcing. Boulder and natural stone can exceed $75 per square foot. Timber is the least expensive upfront but requires replacement sooner.
Several factors move the cost up or down. A wall on a steep, rocky slope costs more to excavate than one on flat, cleared ground. A tall wall (8+ feet) requires more material, deeper footings, and possibly engineered plans. Tight access, utilities in the way, or poor drainage conditions add time and expense. Getting 2 to 3 estimates from licensed contractors is the best way to understand the true cost for your specific site. Visit our pricing page for a detailed breakdown by wall type and height.
Do not choose a contractor based on price alone. A wall installed without proper footings, drainage, and compaction will fail and cost you thousands in repairs. Invest in quality installation and your wall will last 30 years or more.
Retaining Wall Installation Near Me: What Columbus Homeowners Should Know When Hiring a Contractor
Choosing the right contractor for your retaining wall installation is one of the most important decisions you will make for your property. A poor installation will cost you far more in the long run than a good one costs upfront. Here is what to look for.
- Verify that the contractor holds a current Ohio contractor license and general liability insurance covering retaining wall work.
- Ask for references from at least three recent projects in Columbus or nearby areas and follow up with those homeowners.
- Confirm that the contractor pulls permits where required and understands local frost depth and setback rules.
- Request a written estimate that itemizes material, labor, drainage, and any site prep or permitting costs.
- Check whether the contractor offers a warranty on the wall and what it covers (settlement, leaning, drainage failure).
- Understand your HOA rules if you live in a gated community or association; some restrict wall height or material.
A licensed, insured contractor who takes time to understand your site, pulls permits, and installs proper drainage will deliver a wall that lasts. We are happy to provide a free estimate and answer your questions. Call us at (380) 800-5656 or visit our contact page to schedule a site visit.
If you are facing a leaning or failing wall, time matters. Frost heave and water pressure worsen every winter. See our page on leaning and collapsed wall repair for urgent solutions. If you need a wall replacement, we handle the full scope from demolition through new construction.
Retaining Wall Installation in Columbus: Pricing Guide
| Service | Price | Details |
|---|---|---|
| Segmental Block Wall, 4-6 feet tall | Starting at $30/sq ft | Includes excavation, footing, block installation, drain tile, gravel backfill, and compaction on accessible sites |
| Poured Concrete Wall, 6-10 feet tall | Starting at $50/sq ft | Includes formwork, reinforcing steel, concrete, footing, drainage, and backfill; engineered plans may be required |
| Boulder or Natural Stone Wall, 3-5 feet tall | Starting at $60/sq ft | Includes stone selection, stacking, mortar or dry-set installation, footing, and drainage for historic or aesthetic appeal |
| Difficult access, steep slope, or utility conflicts | On estimate | Rocky excavation, limited equipment access, or need for erosion control and slope stabilization require site assessment |
| Permits, engineering drawings, and site prep | Included or separate | Permit fees vary by municipality; engineered plans typically $500 to $2,000; we coordinate with your local building department |
| Free estimate and consultation | Free | Site visit, design discussion, and written estimate within 24 hours; no obligation; call (380) 800-5656 |
Indicative pricing, the exact cost depends on square footage, finish, and site access. Free personalized estimate within 24h at (380) 800-5656.


